Corporate Office
Plot No.-1/6, Ground Floor, Sree Ram Kunj Building, Sector-5, Rajendra Nagar, Sahibabad, Ghaziabad - 201005.
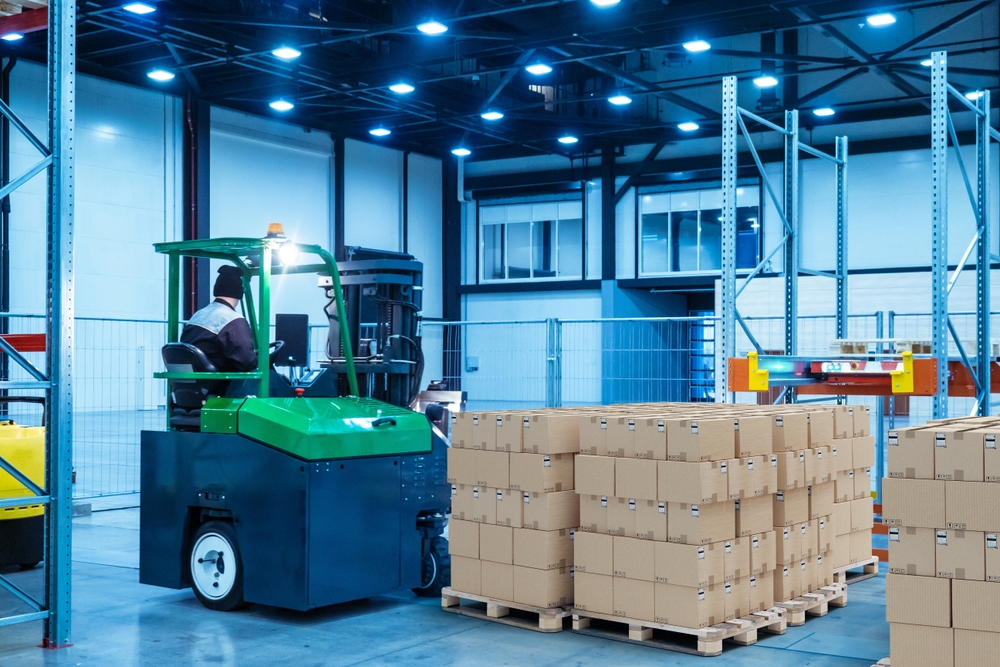
Fast Construction is one of the fastest-growing warehouse manufacturers in India. The company has been serving the industry for decades by providing top-grade PEB warehouses. With a modern production house equipped with space-enhanving technologies and experienced engineers, we craft PEB storehouses that meet diverse needs of our clients.
As a leading steel warehouse manufacturing company in India, we guarantee to deliver strong, robust, ultramodern, customizable, and cost-effective solutions to store your goods and materials. Our team ensures adequate design, right weight capacity, proper height, and bay spacing.
The storage solutions that Fast Construction designs provid you with the following qualities and benefits.
Since Fast Construction ranks top among the best Warehouse Manufacturers in India, we have the capability to craft designs that can be suitable in different industrial applications. You can trust us for constructing modern PEB warehouses for manufacturers, industrial sectors, agriculture, retail and e-commerce, automotive, and pharmaceuticals and even for cold storage facilities.
Fast Construction warehouses are also ideal for storing materials, chemicals, medicines, machines, equipment, and other manufacturing goods.
These are the general specifications that can be customized based on standard industry practices and requirements.
|
Specification |
Details |
|
Primary Frame |
Welded I-sections using high-strength steel (IS 2062 / ASTM A572 Gr. 50) |
|
Roof Slope |
1:10 to 1:5 depending on span and drainage requirement |
|
Column Spacing |
6 to 8 meters (customized as per requirement) |
|
Bay Spacing |
6 to 10 meters |
|
Clear Span Width |
Up to 60 meters without intermediate columns |
|
Building Height |
6 to 12 meters (eave height), can be customized |
|
Purlins & Girts |
Cold-formed Z/C sections (120–300 mm deep, thickness 1.5–3 mm) |
|
Roof & Wall Cladding |
Galvalume/GI sheets (0.47 mm to 0.55 mm TCT) with optional insulation |
|
Insulation Options |
Rock wool, Glass wool, PUF panels, or Bubble Wrap |
|
Doors & Windows |
Rolling shutters, sliding doors, aluminum/glass windows |
|
Mezzanine Floor (if any) |
Deck sheet with RCC slab on joists and beams (designed as per load) |
|
Ventilation |
Ridge vents, turbo ventilators, louvers |
|
Paint & Coating |
2-coat epoxy primer + polyurethane paint / Hot-dip galvanized optional |
|
Design Codes Followed |
IS 800, AISC, MBMA, ASCE, IS 875 |
|
Wind Load Consideration |
As per IS 875 Part 3 / local wind speed zones |
|
Seismic Load Design |
As per IS 1893 (Zone II – V compliance) |
|
Fire Safety |
Fire-rated paints, extinguishers, and hydrants as per NBC/IS standards |
Being one of the leading Warehouse Manufacturers in India, we make sure our structures can withstand harsh weather conditions and are suitable in different environments. Our experts can also design them for residential flooring, cladding, fall sealing, and more. Call us for quick and fast construction, strength, durability and eco-friendliness.

Fast Construction was set up in 2006 and is engaged in manufacturing and delivery of Pre Engineered Building / Canopies from concept to commissioning stage on turnkey basis.